
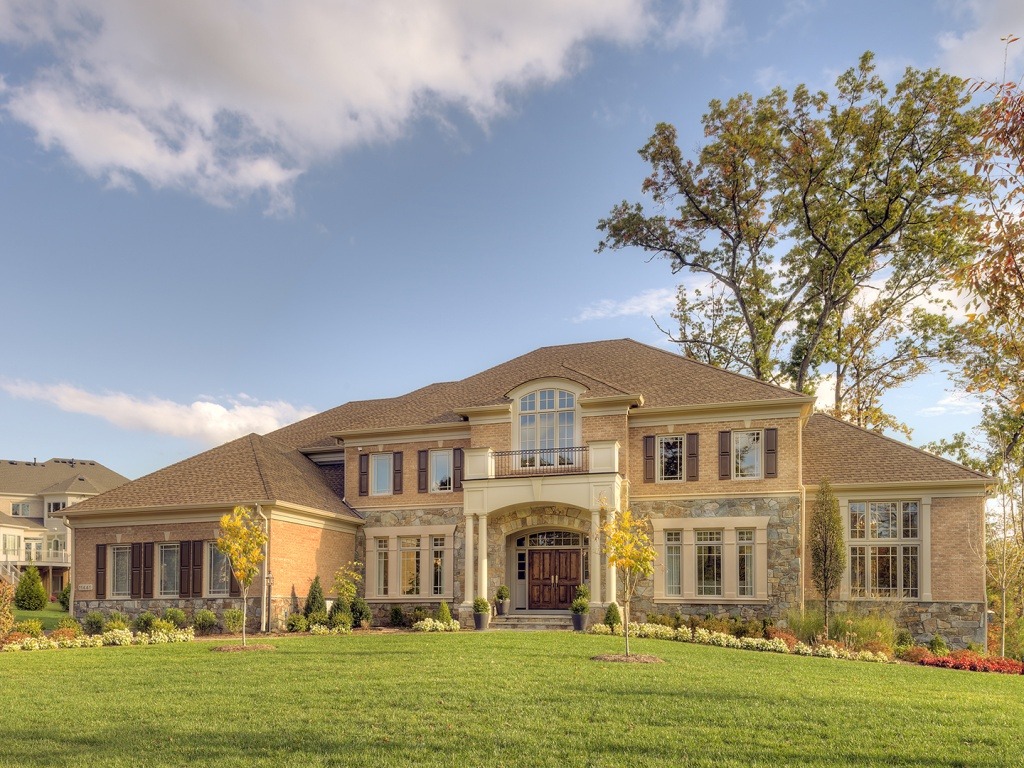
The Winthrop
The Fallsgate Series
~5405 to 9660 Sq'. One of our most popular floorplans, now with an optional 1st Floor Master.

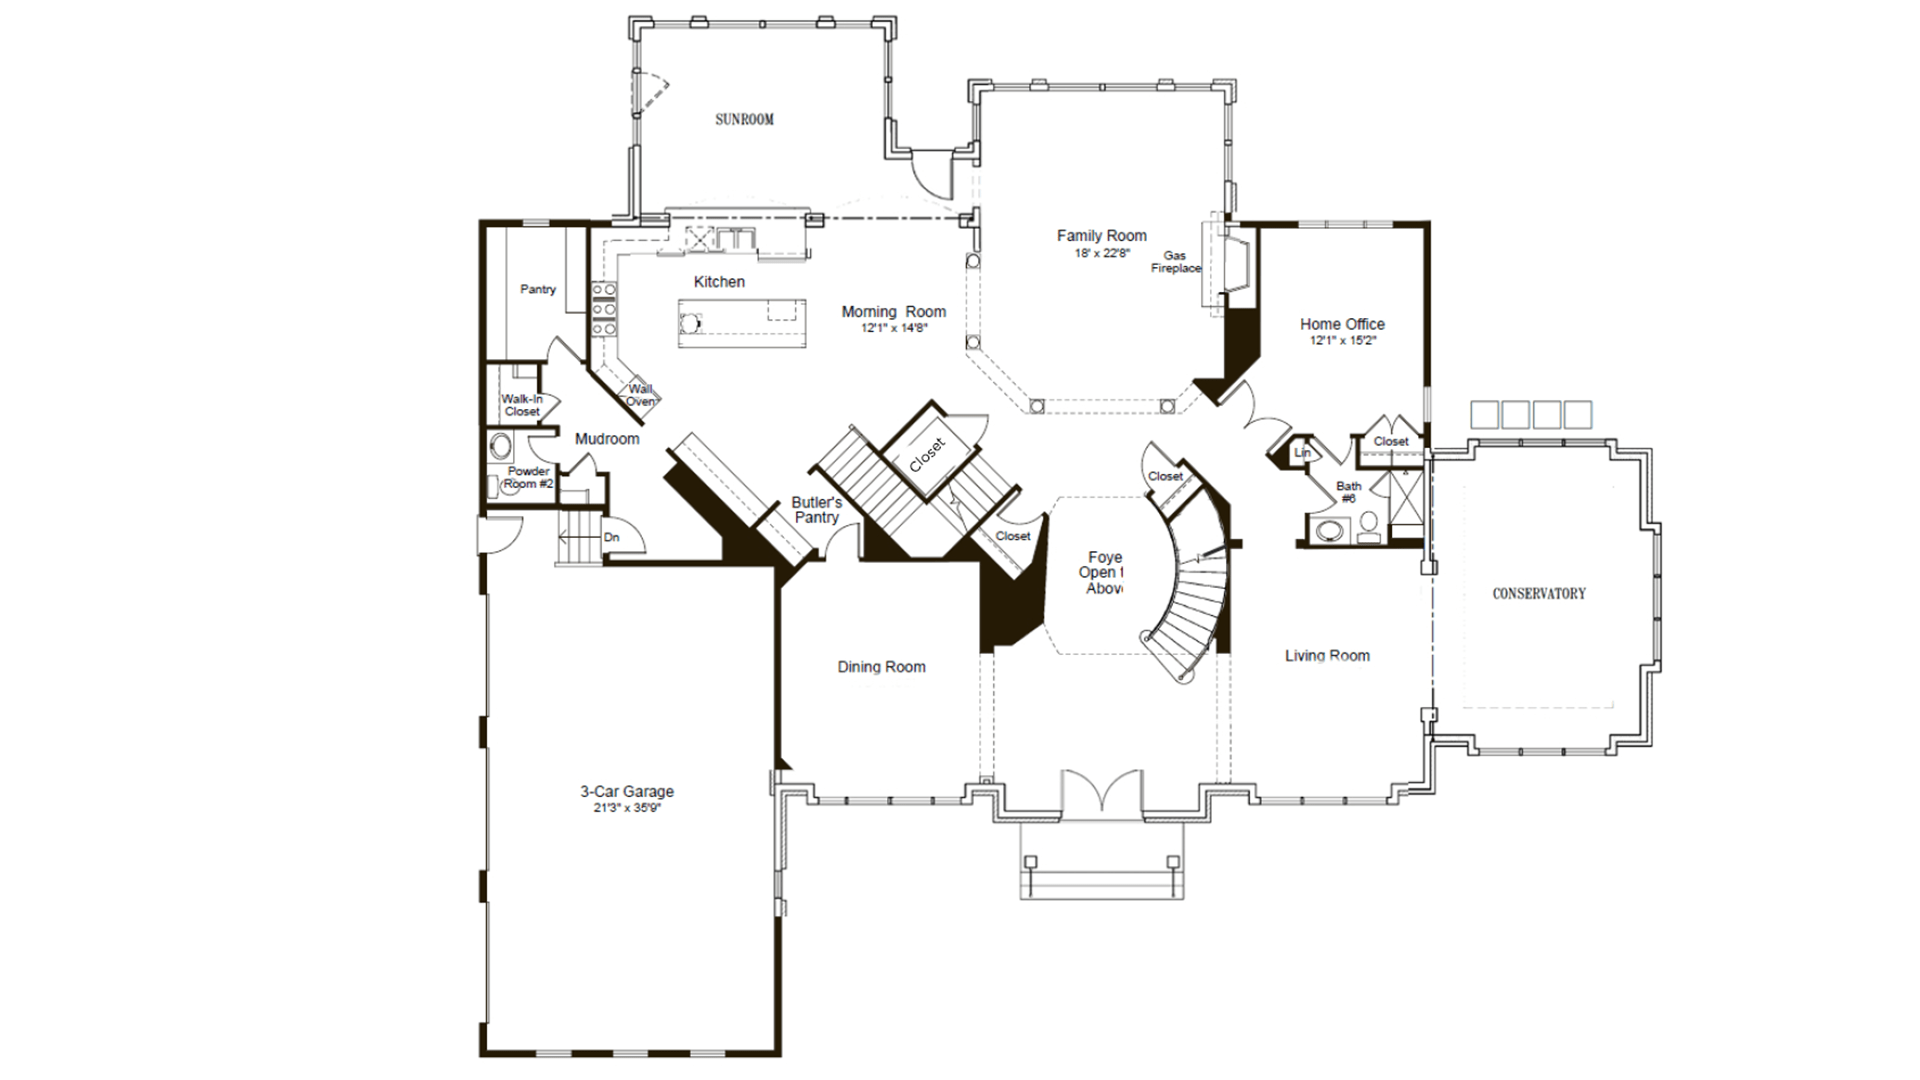
Some optional features shown.
Some optional features shown.
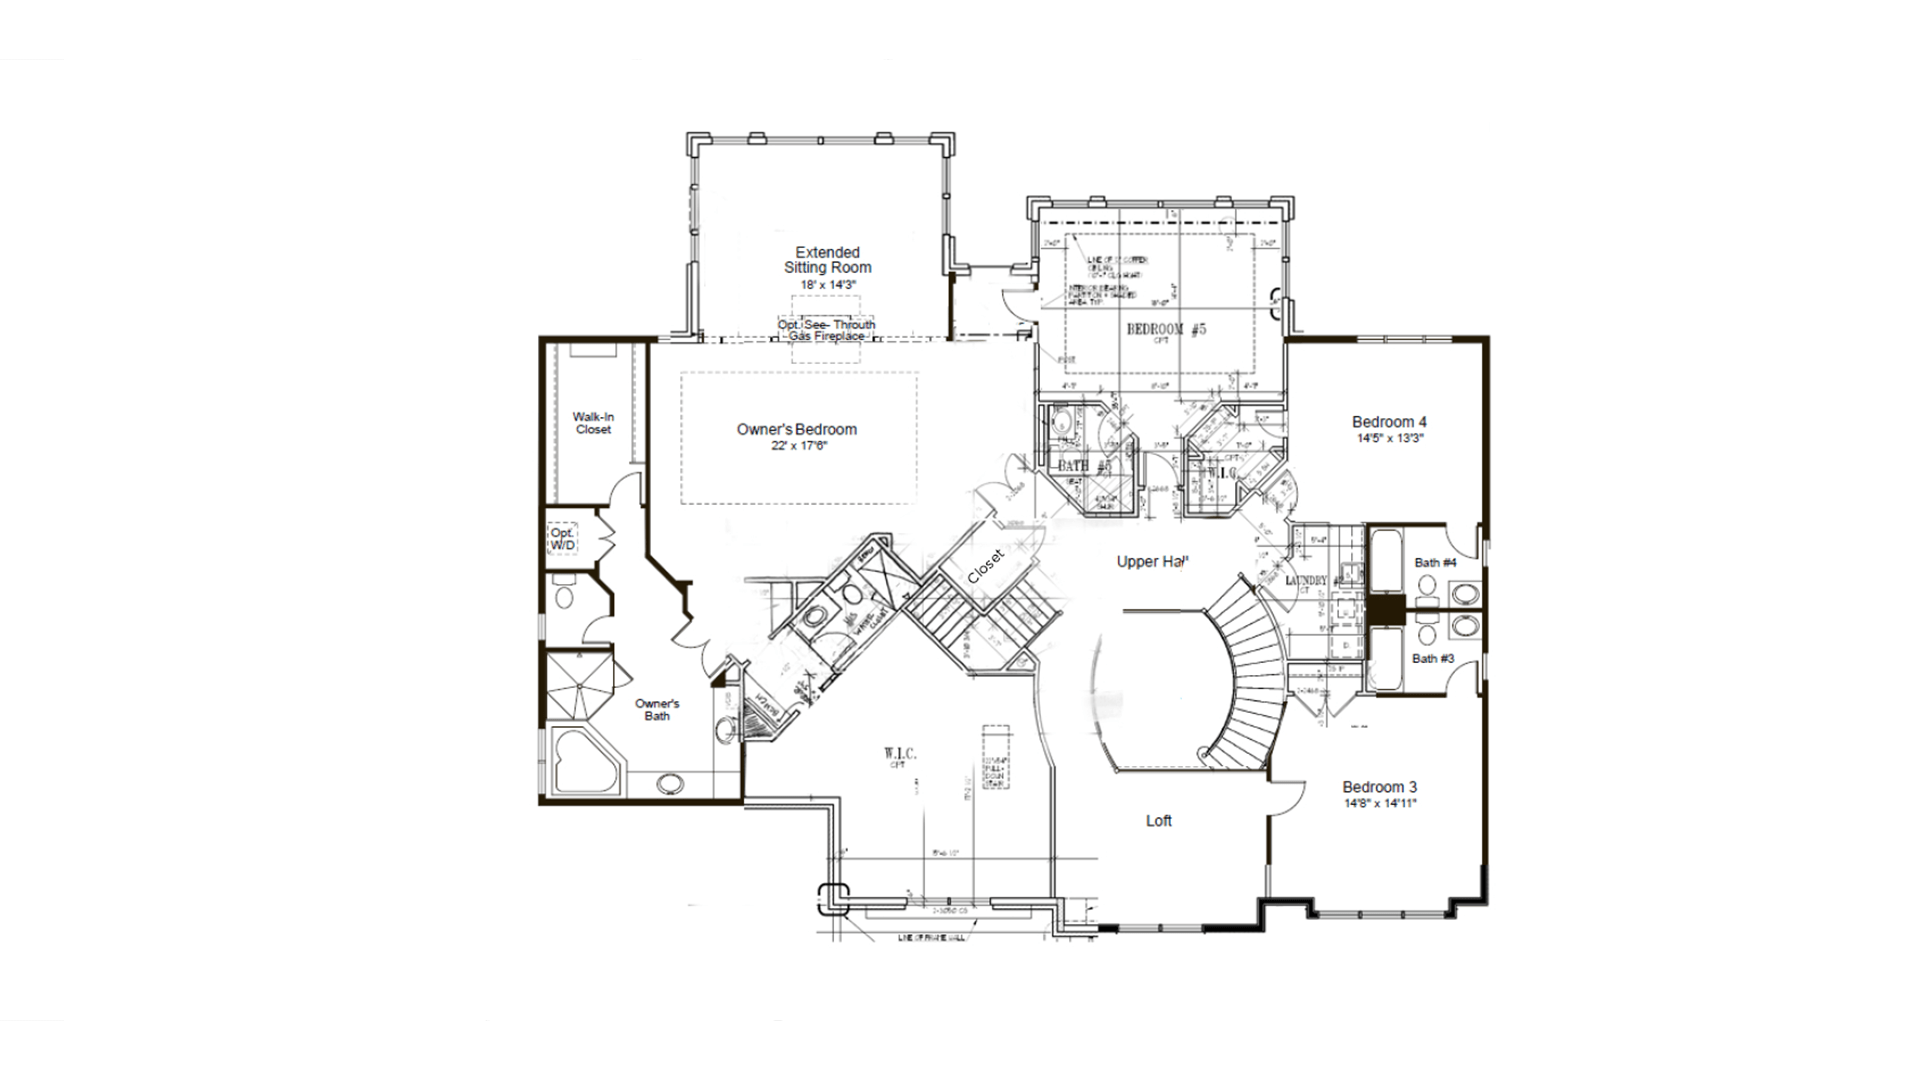
Some optional features shown.
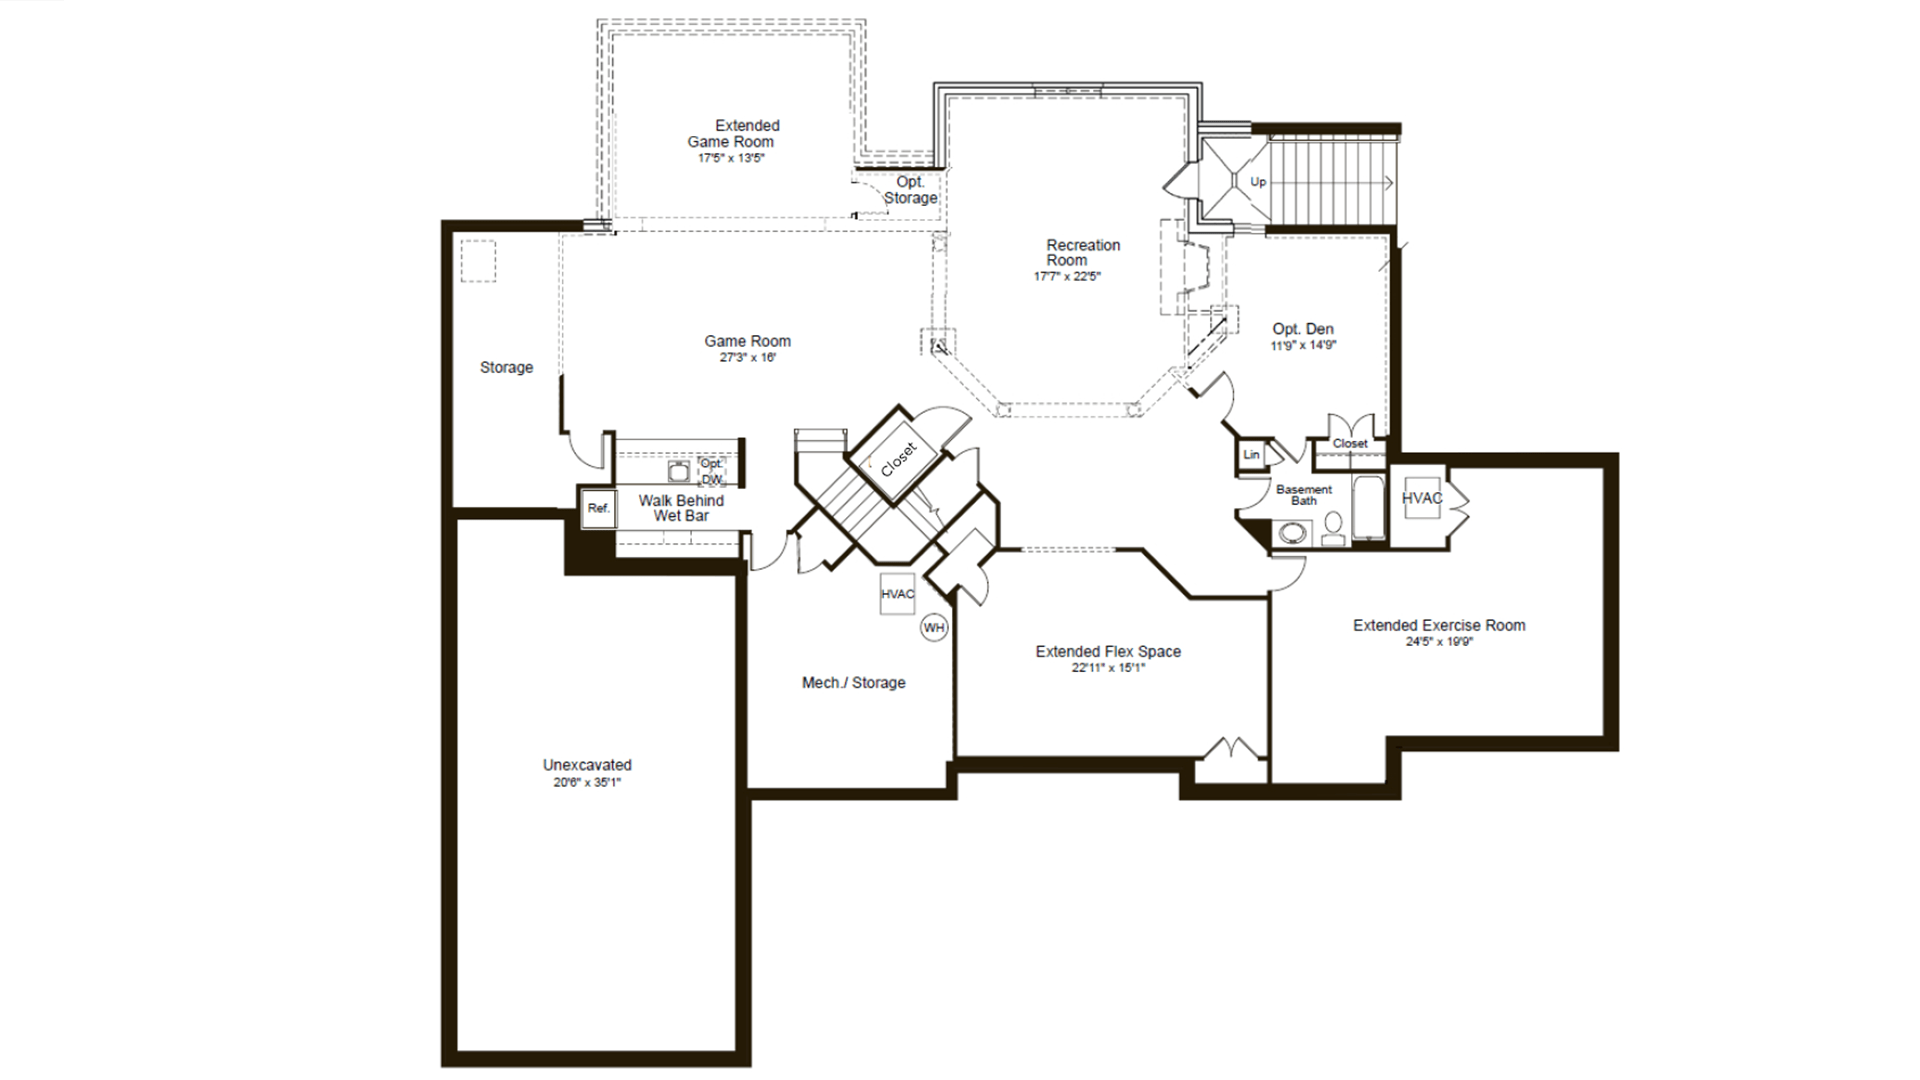
Dimensions, features, and specifications are subject to change at the discretion of the builder. Floorplans on the website are not to scale.
Nestled on approximately five acres in an exclusive Great Falls equestrian community, this brand-new Winthrop model combines refined luxury with an ideal location near Reston, Tysons, and within the coveted Langley High School district. This newly designed, “clean contemporary,” features four-sided brick construction, with black windows and a large composite deck facing mature trees. The gourmet kitchen is thoughtfully designed for entertaining and everyday living with seamless flow to the family room and sunroom. It offers a large pantry, beautiful custom hood and warm wood toned inset cabinetry. The upper level boasts an impressive owner’s suite with two walk-in custom closets, including an oversized dressing room that hosts a custom island along with dual primary baths serving as a private retreat. Offering more than 10,400 finished square feet of luxurious living space and four garage bays, this exceptional home delivers unmatched space, craftsmanship, and value among new construction offerings in the area.
~5405 to 9660 Sq'. One of our most popular floorplans, now with an optional 1st Floor Master.